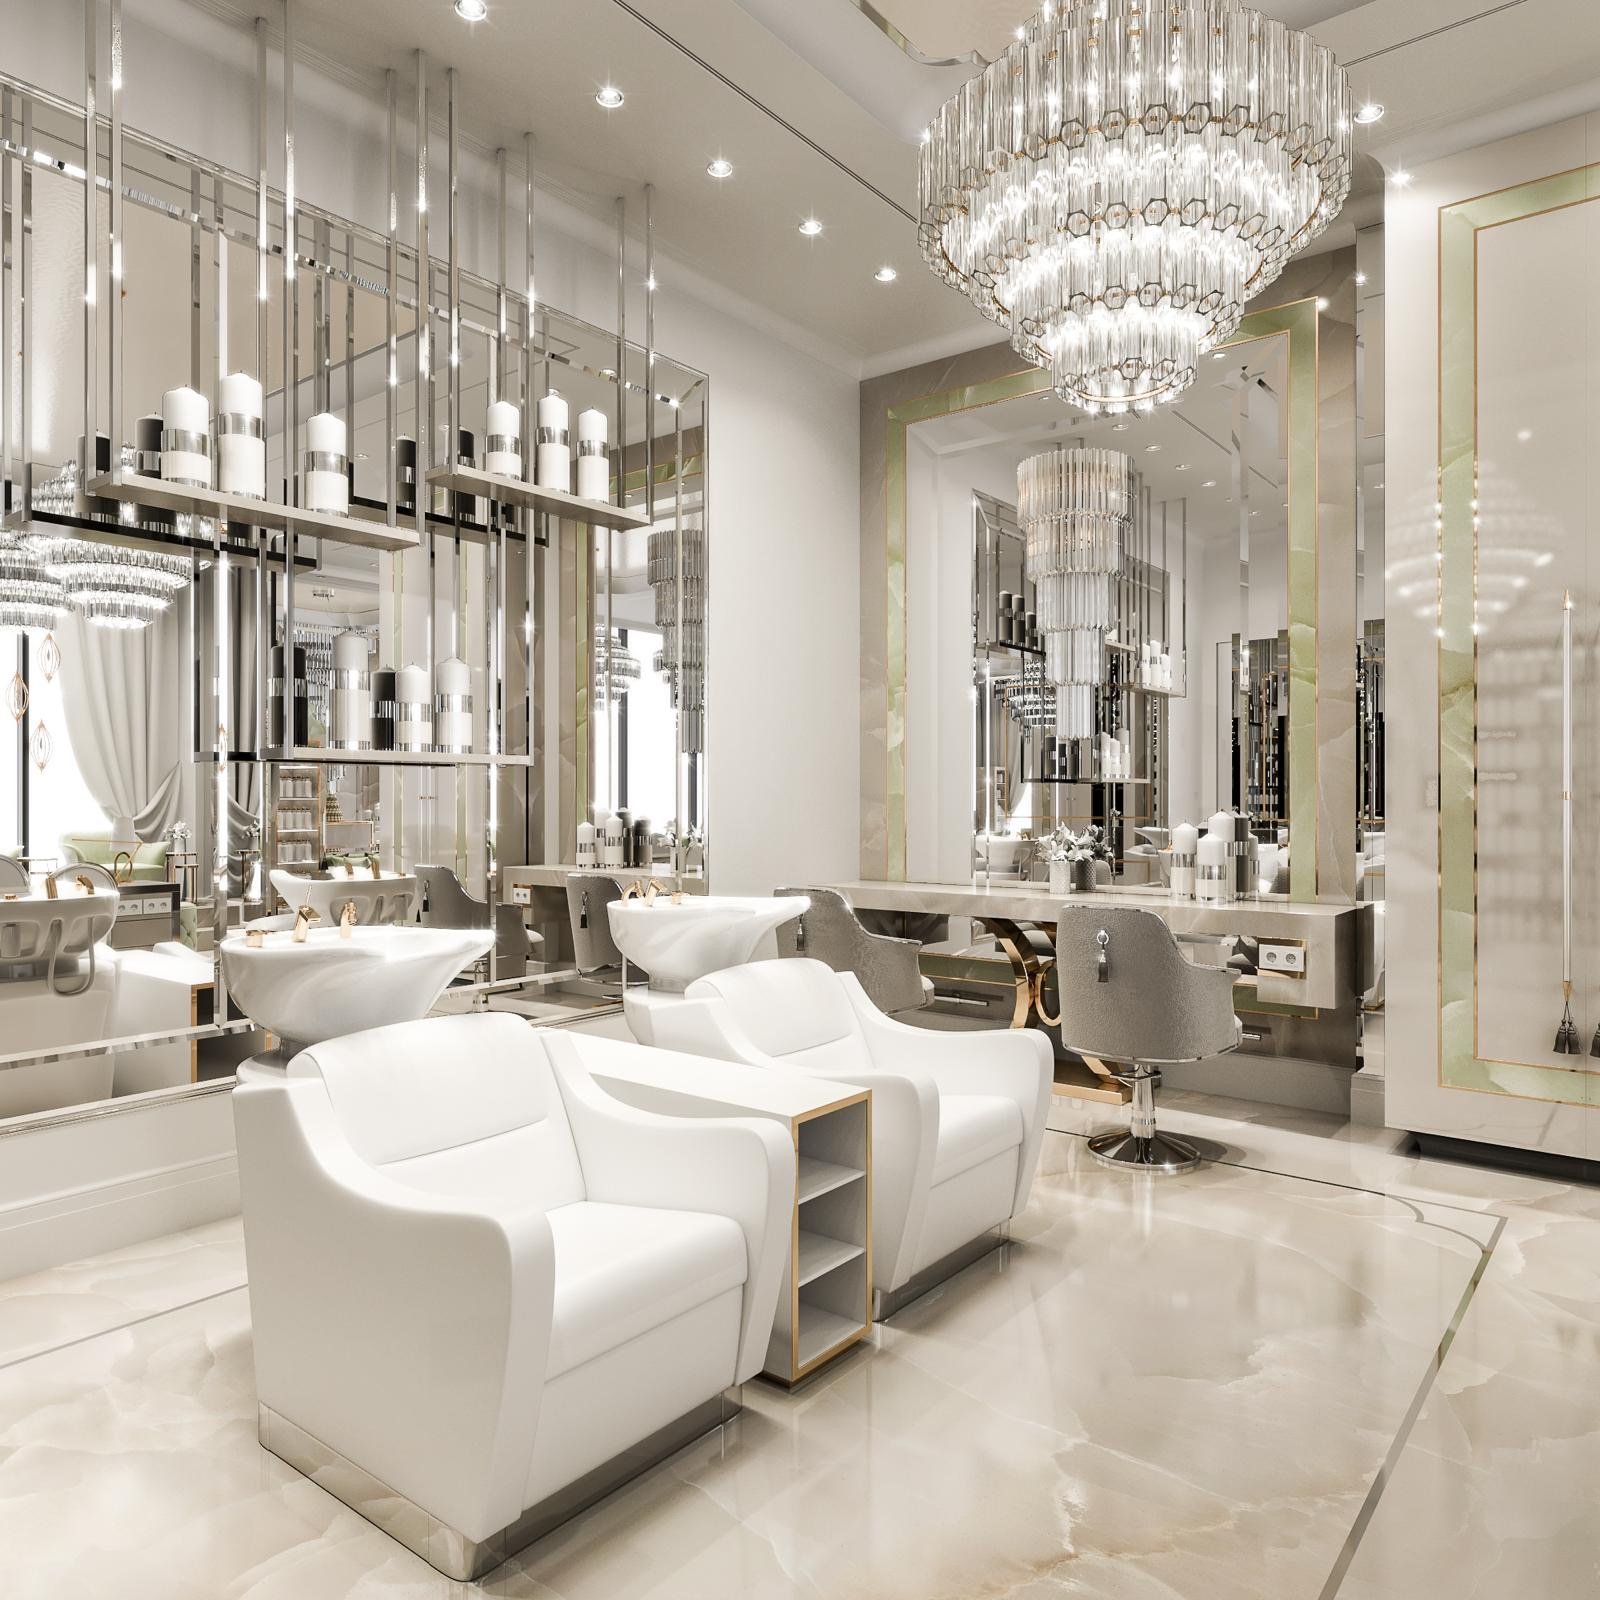
Illustrated 2D Layouts

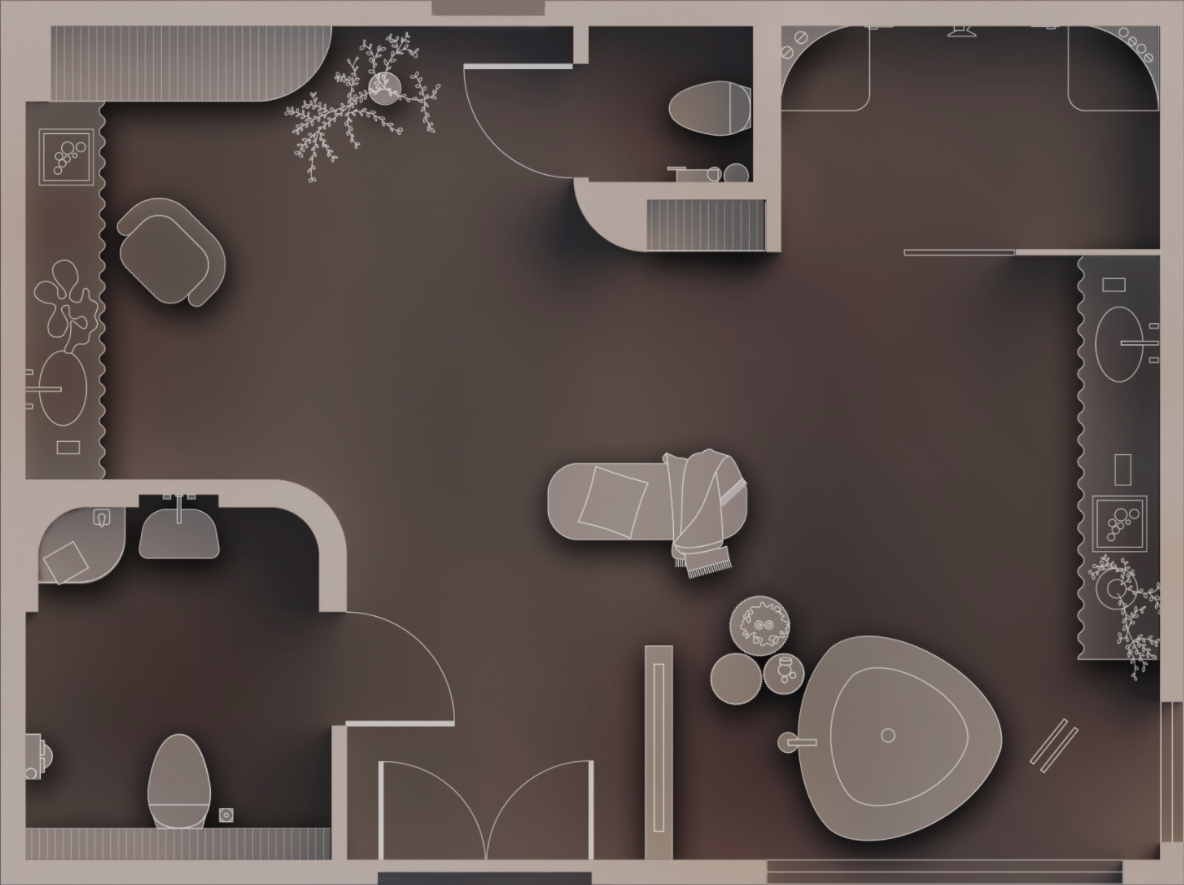
2D illustrated floor plans provide a precise and technical overview of a space, serving as the foundation for layout planning and design execution. These drawings include essential details such as room dimensions, furniture placement, circulation flow, and the relationship between different areas. Clients benefit from these plans as they offer an easy-to-understand visual guide, helping them make informed decisions about spatial arrangements, functionality, and material selections.
HOLLYWOOD RESIDENCE 2

Location: Hollywood Hills, CA, USA
Completion Date: 2019-2022
Size: 4,396 Sq Ft
4 beds, 4.5 baths, guest house
Price: $1.125M on 03.15.19

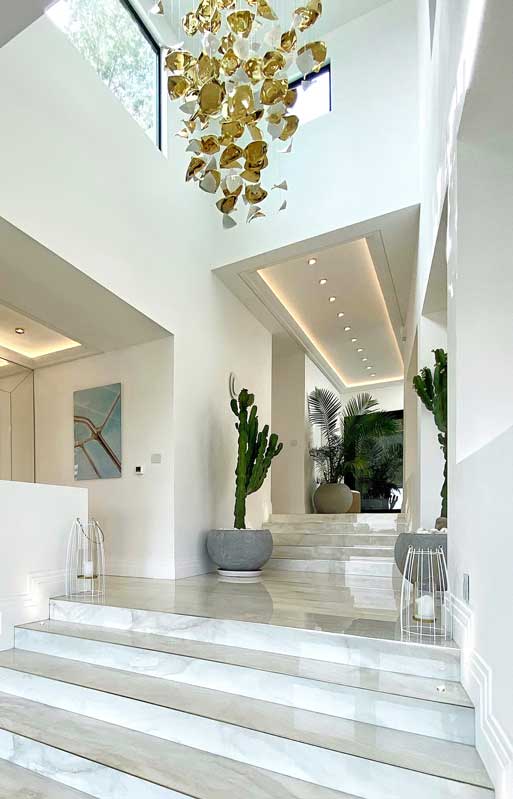
Jaw-dropping city views are totally overwhelming as you approach this awesome residence in the Hollywood Hills. The residence is located at the end of a quiet cul-de-sac which provides tremendous privacy.

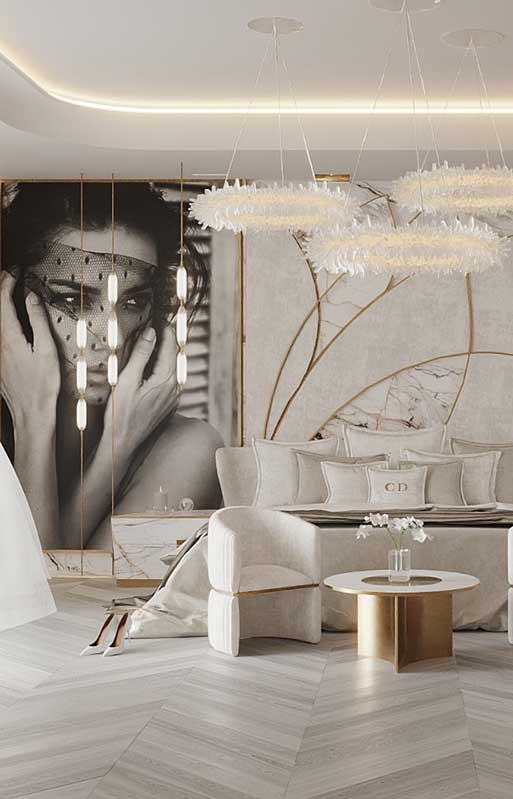
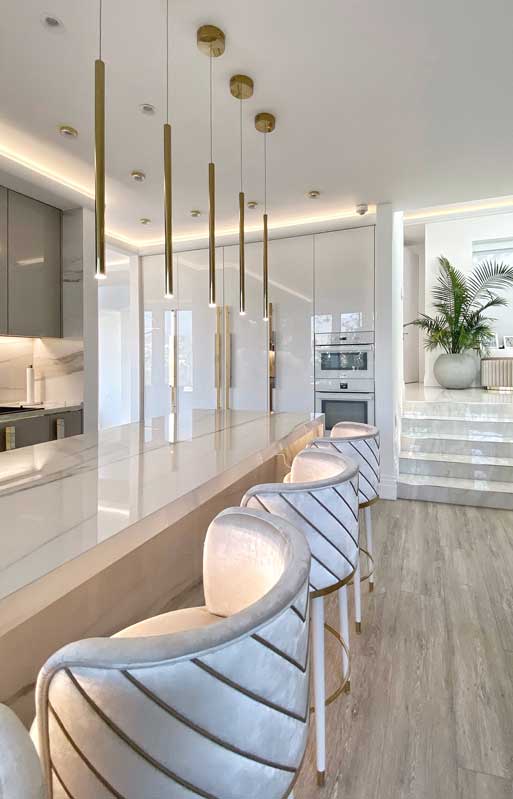
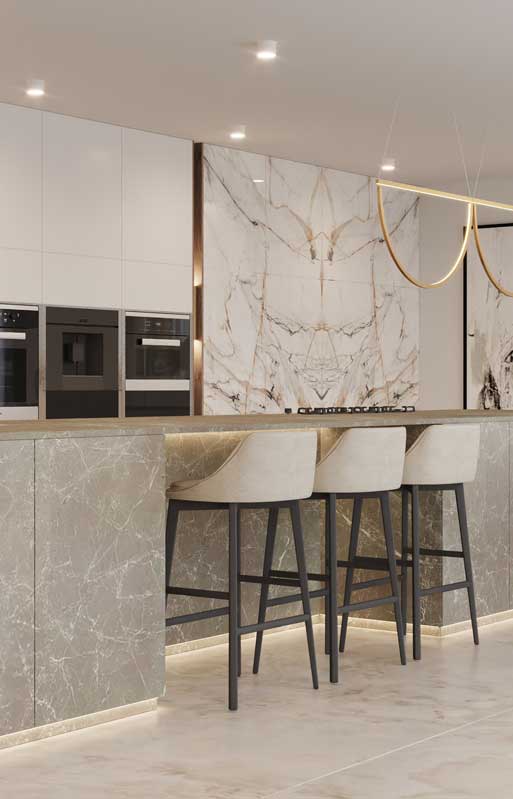
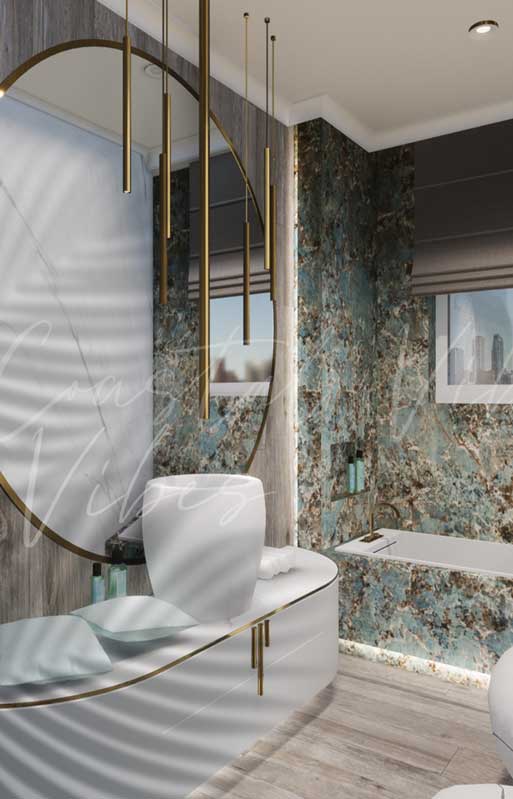
Since the residence is situated in Hollywood, and attention to detail is a major priority for Hollywood Regency décor, mastering this decor comes down to even the smallest of well-judged details. added to this modern design a bit of old Hollywood glam by designing those silver-gold kitchen handles; a decor that embraces the decadent and fabulous style from top to bottom.

HOLLYWOOD RESIDENCE 1

Location: Hollywood Hills, CA, USA
Completion Date: 2019-2022
Size: 4,396 Sq Ft
4 beds, 4.5 baths, 2-car garage
Price: $1.125M on 03.15.19

Jaw-dropping city views are totally overwhelming as you approach this awesome residence in the Hollywood Hills. The residence is located at the end of a quiet cul-de-sac which provides tremendous privacy.

Since the residence is situated in Hollywood, and attention to detail is a major priority for Hollywood Regency décor, mastering this decor comes down to even the smallest of well-judged details. added to this modern design a bit of old Hollywood glam by designing those silver-gold kitchen handles; a decor that embraces the decadent and fabulous style from top to bottom.