WHAT IS NEURODESIGN
WHAT IS NEURODESIGN?
Your environment is speaking to your nervous system all the time.
The moment we enter a space, the brain begins processing the environment within milliseconds. Before we consciously decide whether a room feels calming, inviting, beautiful, uncomfortable, or overwhelming, the brain and nervous system are already responding to the information around us.
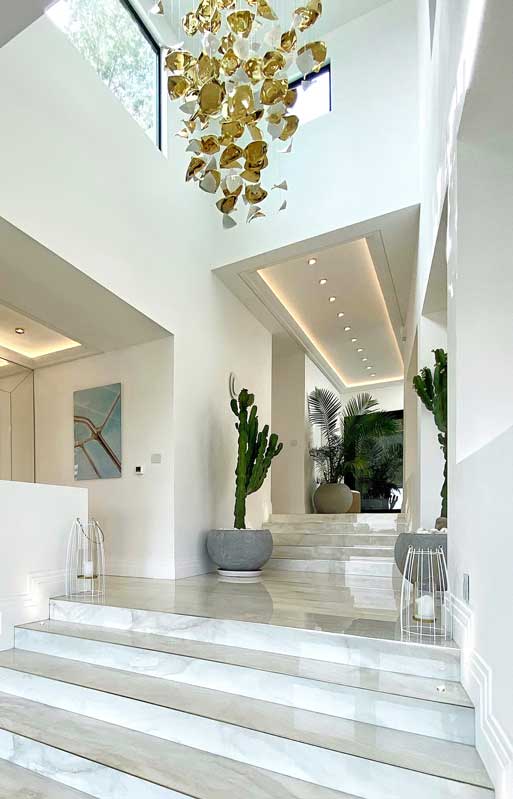
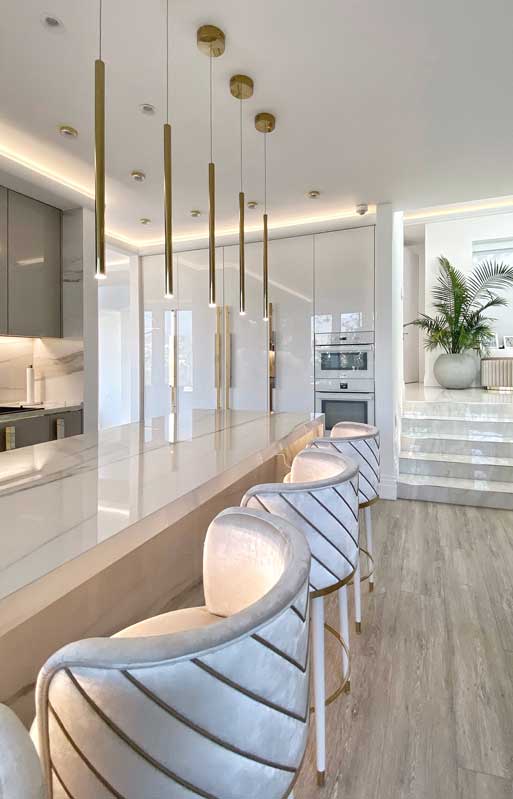
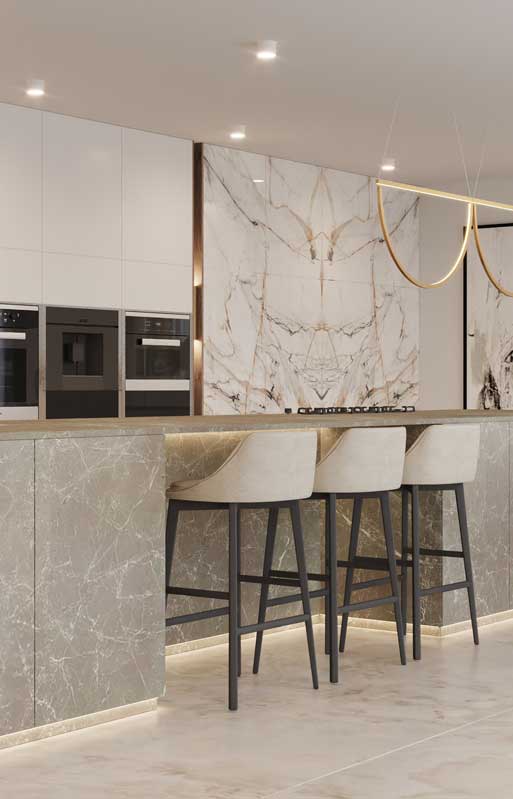
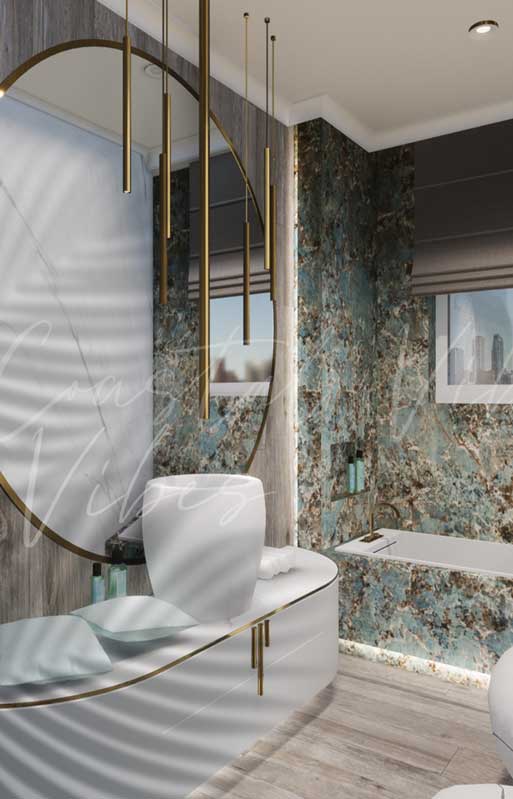
The color of the walls. The temperature of the light. The softness of a chair. The acoustics of a room. The rhythm and movement between spaces. The presence of nature. The degree of openness, privacy, contrast, and sensory stimulation.
Together, these elements create a continuous stream of sensory information.
Some environments help us settle, focus, restore, connect, or feel at home. Others can contribute to distraction, fatigue, sensory overload, or unease.
A home is not simply a static composition of forms, finishes, and furnishings. It is a living ecosystem of sensory signals.
NeuroDesign is an evidence-informed approach that considers how the brain, body, senses, and nervous system experience the built environment. It brings insights from neuroscience and behavioral science into design to create spaces that support not only how we live, but how we feel, function, restore, and connect.
DESIGNING FOR THE INDIVIDUAL
There is no universal nervous system and no universal response to space.
What feels energizing to one person may overwhelm another. What feels expansive to one may feel exposed to someone else.
Sensory sensitivity, neurodivergence, memory, culture, daily rhythms, and personal associations all influence how an environment is experienced.
For this reason, NeuroDesign cannot be reduced to a checklist. It asks a more meaningful question:
What does this particular person need from this particular space?
That is where design becomes more personal, more conscious, and ultimately more human.
WHAT IS NEURODESIGN?
Your environment is speaking to your nervous system all the time.
The moment we enter a space, the brain begins processing the environment within milliseconds. Before we consciously decide whether a room feels calming, inviting, beautiful, uncomfortable, or overwhelming, the brain and nervous system are already responding to the information around us.
The color of the walls. The temperature of the light. The softness of a chair. The acoustics of a room. The rhythm and movement between spaces. The presence of nature. The degree of openness, privacy, contrast, and sensory stimulation.
Together, these elements create a continuous stream of sensory information.
Some environments help us settle, focus, restore, connect, or feel at home. Others can contribute to distraction, fatigue, sensory overload, or unease.
A home is not simply a static composition of forms, finishes, and furnishings. It is a living ecosystem of sensory signals.
NeuroDesign is an evidence-informed approach that considers how the brain, body, senses, and nervous system experience the built environment. It brings insights from neuroscience and behavioral science into design to create spaces that support not only how we live, but how we feel, function, restore, and connect.
DESIGNING FOR THE INDIVIDUAL
There is no universal nervous system and no universal response to space.
What feels energizing to one person may overwhelm another. What feels expansive to one may feel exposed to someone else.
Sensory sensitivity, neurodivergence, memory, culture, daily rhythms, and personal associations all influence how an environment is experienced.
For this reason, NeuroDesign cannot be reduced to a checklist. It asks a more meaningful question:
What does this particular person need from this particular space?
That is where design becomes more personal, more conscious, and ultimately more human.
DISCOVER THE KBI NEURODESIGN METHOD™ →
READ MORE ABOUT NEURODESIGN IN “BEYOND DESIGN” →