THE PROCESS
From understanding the person to shaping the space.
Every KBI project is a deeply personal journey. Our process brings together human understanding, creative vision, technical precision, and meticulous execution – guiding each project from its earliest conversations through completion.
1
01 — DISCOVERY & NEURODESIGN
Every project begins with understanding not only the space, but the people who will inhabit it.
Through The KBI NeuroDesign Method™, our proprietary approach developed over years of research and practice, we uncover insights that go beyond conventional questions of style and preference. This deeper understanding becomes the foundation for the design, while we establish the project vision, priorities, scope, investment, timeline, and existing architectural conditions.
2
02 — SCHEMATIC DESIGN
With the foundation established, we begin translating insight into space.
Preliminary plans explore spatial organization, biological floor plans, circulation, functionality, furniture placement, and the relationship between different areas of the home. At this stage, we consider not only how the space functions, but how it supports movement, connection, privacy, and the rhythms of everyday life. Together, we review and refine the direction before moving into full creative development.
3
03 — CONCEPT DEVELOPMENT
This is where the character of the home begins to emerge.
Architecture, materiality, color, lighting, furnishings, custom elements, art, and detail are developed into a cohesive design language. Each decision is considered in relation to the overall vision and to the people who will experience the space. The result is a comprehensive concept where beauty, function, individuality, and wellbeing begin to come together as one.
4
04 — DESIGN VISUALIZATION
The design is brought to life before it is built.
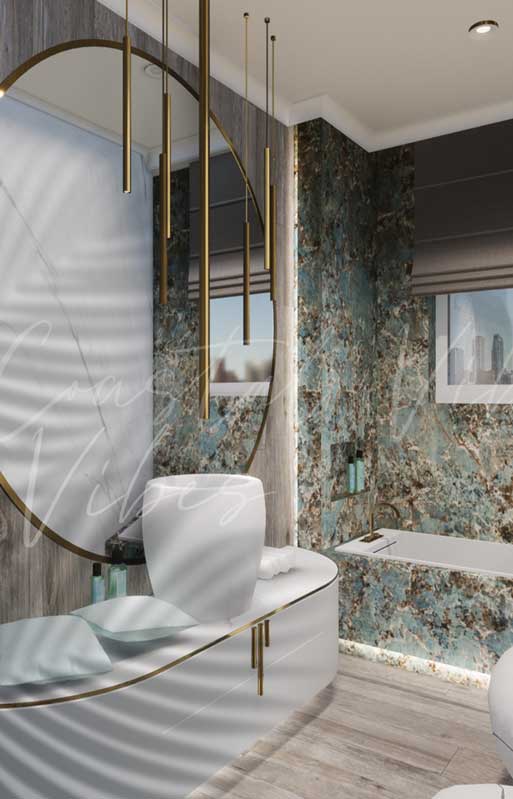
Detailed 3D visualization allows you to experience the proposed environment, understand spatial relationships, and see how materials, forms, furnishings, and architectural elements come together.
Where appropriate, photorealistic renderings and immersive 360° experiences provide an even deeper sense of the finished space – allowing decisions to be made with greater clarity and confidence.
5
05 — TECHNICAL DEVELOPMENT
Once the design direction is approved, creative vision is translated into the technical information required for execution.
We develop detailed drawings, elevations, millwork, lighting, material specifications, and other project documentation necessary to communicate the design accurately to architects, contractors, fabricators, and trades.
This is where vision becomes buildable.
6
06 — PROCUREMENT & COORDINATION
With the design established, we coordinate the elements required to bring it to life. Furnishings, lighting, materials, custom pieces, art, and accessories are sourced and procured according to the project scope, while we manage vendors, orders, logistics, tracking, deliveries, and installation preparation.
Behind the finished interior is a carefully managed process of coordination and attention to detail from beginning to end.
7
07 — SITE & INSTALLATION
As the project moves from drawings into physical space, we remain closely connected to the design intent.
Where included within the project scope, site involvement allows us to review design-related execution, collaborate with the project team, address questions, and help preserve the integrity of the approved vision.
Once the space is ready, furnishings, art, objects, and final details are installed and styled.
The design becomes a lived environment.
8
08 — COMPLETION & HANDOVER
The final phase is about more than finishing a project. It is about preparing the home to be fully lived in.
We complete a final walkthrough, verify that the design has been executed as intended, and provide the relevant project documentation, care information, and maintenance guidance.
What began with understanding you now exists in physical form – a home shaped through beauty, craftsmanship, intention, and a deeper understanding of how you want to live. Not simply a finished interior. A place that feels inherently yours.
01 — DISCOVERY & NEURODESIGN
Every project begins with understanding not only the space, but the people who will inhabit it.
This initial phase introduces The KBI NeuroDesign Method™ – our proprietary approach developed to uncover insights that go beyond conventional questions of style and preference. What we learn creates an invisible foundation for the design decisions that follow.
Alongside this deeper discovery, we establish the project’s vision, priorities, scope, investment parameters, and timeline, while reviewing the architecture and existing conditions of the property.
Before we begin designing the space, we begin by understanding you.
02 — SCHEMATIC DESIGN
With the foundation established, we begin translating insight into space.
Preliminary plans explore spatial organization, biological floor plans, circulation, functionality, furniture placement, and the relationship between different areas of the home. At this stage, we consider not only how the space functions, but how it supports movement, connection, privacy, and the rhythms of everyday life.
Together, we review and refine the direction before moving into full creative development.
03 — CONCEPT DEVELOPMENT
This is where the character of the home begins to emerge.
Architecture, materiality, color, lighting, furnishings, custom elements, art, and detail are developed into a cohesive design language. Each decision is considered in relation to the overall vision and to the people who will experience the space. The result is a comprehensive concept where beauty, function, individuality, and wellbeing begin to come together as one.
04 — DESIGN VISUALIZATION
The design is brought to life before it is built.
Detailed 3D visualization allows you to experience the proposed environment, understand spatial relationships, and see how materials, forms, furnishings, and architectural elements come together.
Where appropriate, photorealistic renderings and immersive 360° experiences provide an even deeper sense of the finished space – allowing decisions to be made with greater clarity and confidence.
05 — TECHNICAL DEVELOPMENT
Once the design direction is approved, creative vision is translated into the technical information required for execution.
We develop detailed drawings, elevations, millwork, lighting, material specifications, and other project documentation necessary to communicate the design accurately to architects, contractors, fabricators, and trades.
This is where vision becomes buildable.
06 — PROCUREMENT & COORDINATION
With the design established, we coordinate the many elements required to bring it into reality.
Furnishings, lighting, materials, custom pieces, art, and accessories are sourced and procured according to the project scope. We manage vendor communication, orders, logistics, tracking, delivery coordination, and installation preparation.
Behind the finished interior is an intricate process of organization and attention to detail – managed with care from beginning to end.
07 — SITE & INSTALLATION
As the project moves from drawings into physical space, we remain closely connected to the design intent.
Where included within the project scope, site involvement allows us to review design-related execution, collaborate with the project team, address questions, and help preserve the integrity of the approved vision.
Once the space is ready, furnishings, art, objects, and final details are installed and styled.
The design becomes a lived environment.
08 — COMPLETION & HANDOVER
The final phase is about more than finishing a project. It is about preparing the home to be fully lived in.
We complete a final walkthrough, verify that the design has been executed as intended, and provide the relevant project documentation, care information, and maintenance guidance.
What began with understanding you now exists in physical form – a home shaped through beauty, craftsmanship, intention, and a deeper understanding of how you want to live. Not simply a finished interior. A place that feels inherently yours.