Illustrated 3D Layouts
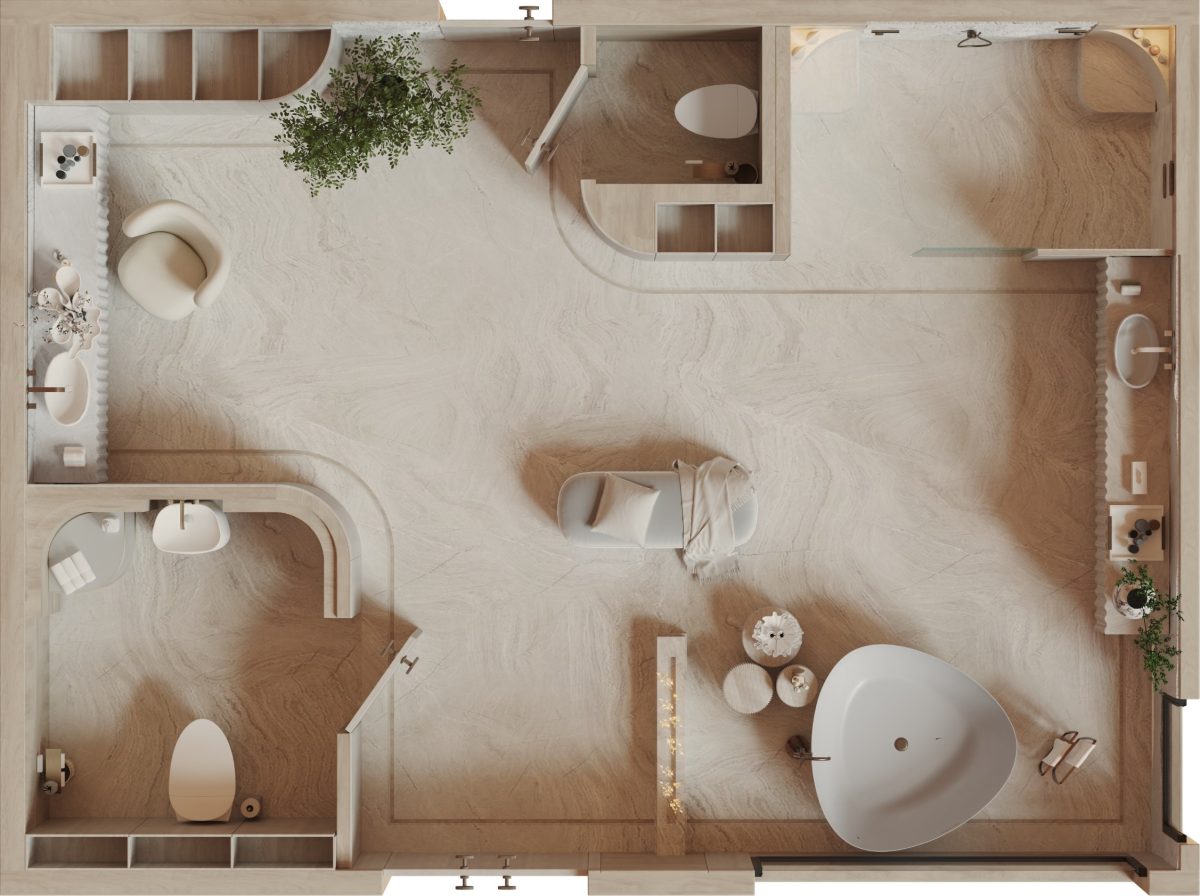
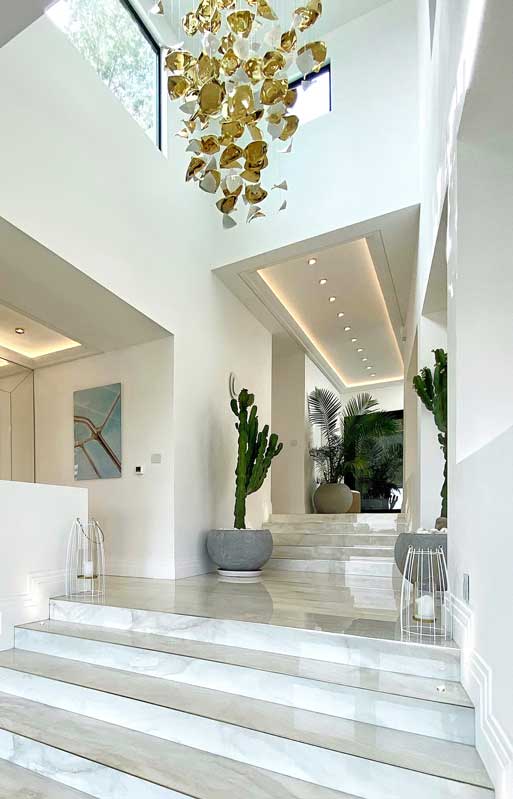
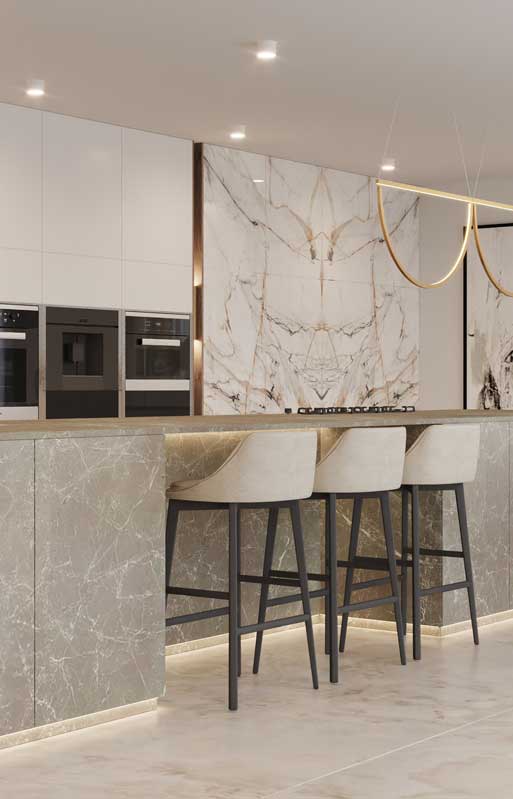
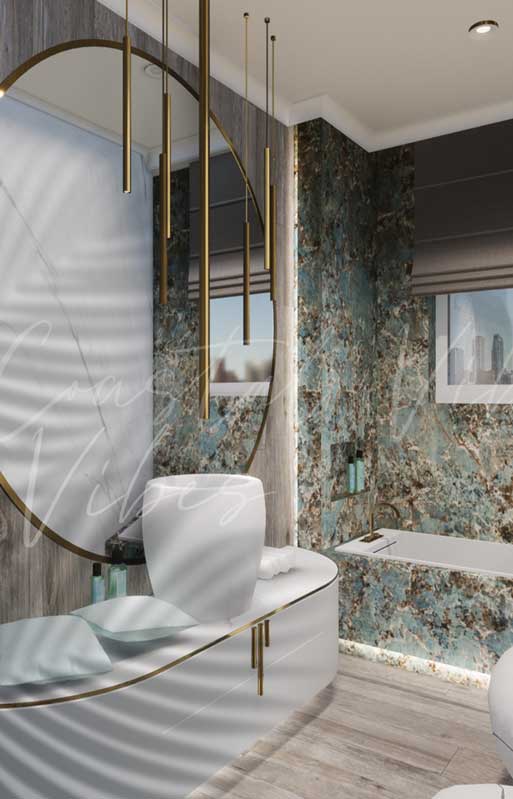
3D illustrated floor plans take visualization to the next level by offering a realistic perspective of the space, including textures, materials, colors, and lighting. They provide a lifelike representation of the final design, allowing clients to immerse themselves in their future space. This enhanced visualization helps in better decision-making, reducing uncertainties and potential changes. Additionally, contractors and installers benefit from a clearer understanding of the design intent, ensuring that all elements are implemented accurately.