How it Works
Designing your home can feel overwhelming and intimidating. Hiring us – an experienced designer – will help you create the home of your dreams while avoiding costly mistakes. We are here to make your life and the whole process easy.
We work closely with our clients to understand their requirements, style preferences, and budget constraints.
An integral part of the initial collaboration is finding out what you truly want, based on your needs, taste, style, and the way you live.
Once you accept our offer, we will meet to discuss all of those details. The rest of the process we break down into phases, to give you a clear and better understanding of the activities involved over the course of our collaboration.
01
phase
Pre-planing phase: We conduct field survey of existing structure and take measurements on site. In this phase we will discuss all your needs, expectations and design ideas.
02
phase
Preliminary schematic design: We draft project design, conforming to the guidelines established in phase 1. In this phase we deliver 3D sketches of the designed space, in order to discuss and collect preferable adjustments.
03
phase
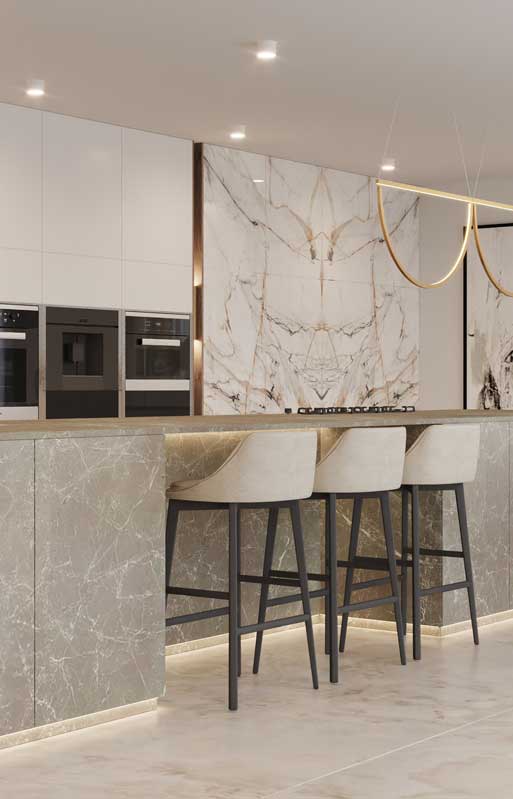
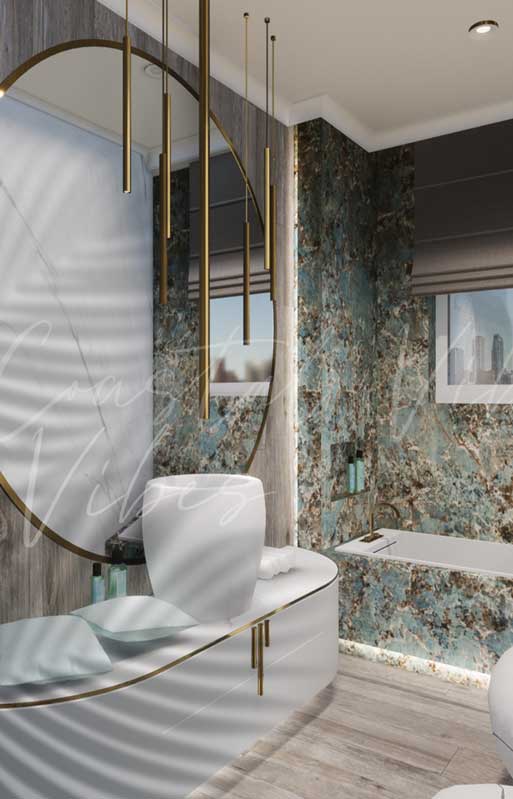
Once the prelminiary design is complete, we will generate realistic photo renderings of the accepted space. This allows you to get a feeling of your interiors and how they will look in real life, so you can make smart decisions about your space.
04
phase
Final schematic desgn: We adjust schematic design based on your decisions during Phase 03.
05
phase
Design documentation: Upon approved schematic design we will provide technical drawings, product specifications, and other information required to provide a clear description and understanding of architectural systems, plumbing, electrical wiring, furniture and materials used.
06
phase
This last phase is supervision (on-site or online) of the construction maintainance and administration of the project.